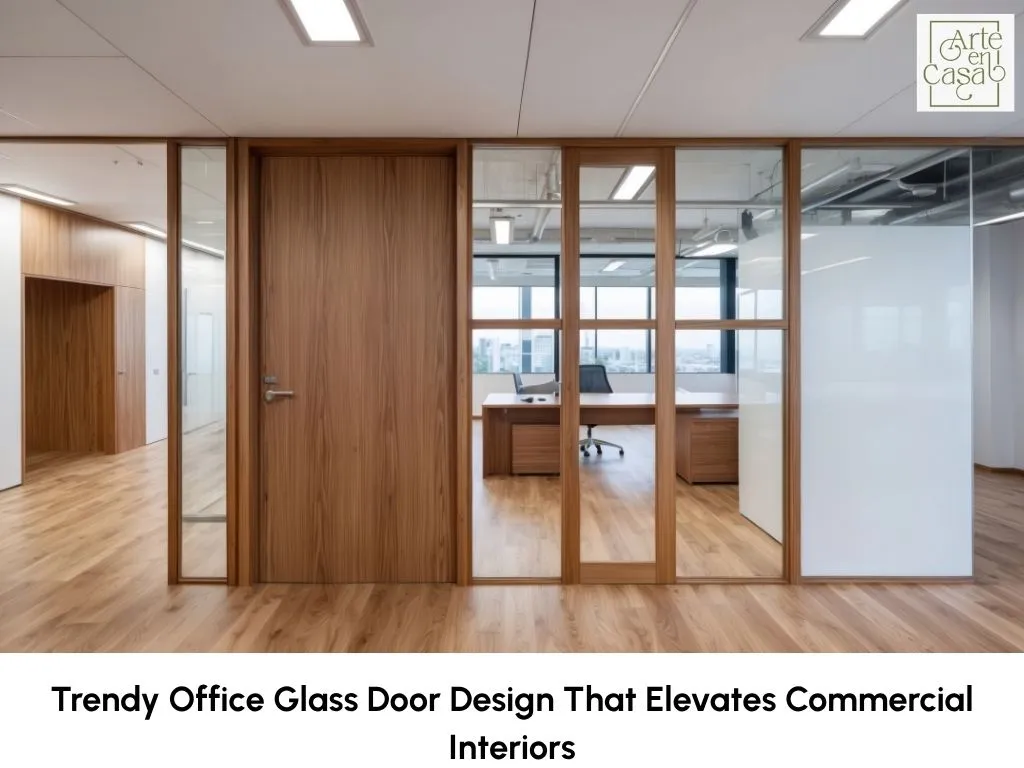
The entrance to any workspace communicates something before a word is spoken. A considered office glass door design sets the spatial tone, signals the organisation’s values, and shapes how every client and collaborator interprets the environment from the very first step inside.
In a commercial landscape where interiors must reflect identity with the same precision as any strategic decision, the glass door is no longer a secondary design element. It has become an architectural feature that shapes how a space looks, feels, and functions.
Why Office Glass Door Design Shapes a Business’s First Impression?
Clients read a space before they say a word. An office glass door design built with Italian craftsmanship and meticulous care communicates a standard that shapes every impression the organisation makes.
A well-specified office glass door manages natural light and defines spatial zones. It contributes to seamless acoustic separation without disrupting visual continuity.
These are architectural decisions, not decorative ones. They deserve solutions engineered to that standard.
Types of Office Glass Door Design for Modern Workspaces
Several distinct glass door systems exist for commercial environments, each carrying its own spatial logic, material character, and engineering profile. Knowing the available types is essential before specifying an office glass door design that performs both aesthetically and functionally.
Frameless Glass Doors
In a frameless glass door, concealed pivot hinges or patch fittings support the panel without any visible perimeter. Patch fittings are small metal clamps fixed directly into the glass, leaving the surface entirely uninterrupted.
A frameless office glass design works well for reception areas, meeting rooms, and executive suites where visual continuity defines the interior. Architects and designers who value transparency, both spatially and culturally, tend to favour this configuration.
Framed Aluminium Profile Glass Doors
Framed systems introduce a defined boundary without sacrificing the lightness of glass. Slim aluminium profiles in Matt Black, Milano Grey, or Brush Gold bring precision to the perimeter while keeping the glass as the primary visual element.
These are among the most refined modern glass door design expressions for luxury commercial environments. Each profile delivers high-traffic durability built for a lifetime of daily use.
Glass Door Designs
For offices where warmth carries as much weight as sophistication, glass door designs with wooden frame introduce a timeless textural contrast. The natural grain of timber against clear or frosted glass creates a layered aesthetic well-suited to creative studios, boutique practices, and design-driven workspaces.
Glass door designs with wooden frame also respond well to interiors where natural materials appear elsewhere in the palette. Arte En Casa’s consultants guide clients through timber and glass combinations at the Lower Parel showroom, matching each selection to the interior’s material palette.
Sliding Glass Doors
Urban offices that cannot afford to lose floor clearance benefit most from sliding systems. Soft close mechanisms within the track decelerate the panel before it reaches the frame, producing a silent and controlled close.
For urban offices where every square metre carries real value, this is the considered modern office door design approach. Arte En Casa’s Italian sliding glass door systems deliver soft-close precision with the same manufacturing standard as every other system in the range.
Pivot Glass Doors
Floor spring mechanisms are springs set into the floor beneath the door that control its rotation speed. They allow heavy glass panels to rotate with controlled precision, producing an office main door design that performs as compellingly as it looks.
Pivot doors belong at principal entrances and boardroom approaches where a sense of occasion defines the register of the space.
What Distinguishes a High-Performance Modern Glass Design in Commercial Interiors?
A modern glass design for commercial use demands higher tolerances than a residential one. Load ratings, hardware cycle counts, and finish durability all operate at a different standard. Arte En Casa specifies only architectural-grade systems from Veneto’s Italian manufacturing line, where each product meets commercial tolerances before installation.
Engineering Grade Over Decorative Grade
Commercial glass door systems carry specific load capacities, glass thicknesses, and cycle tolerances that residential products do not. Specifying the wrong mechanism for a 70kg panel produces hardware failure within two years.
Hardware that handles installation day but fails at two years was misspecified for the environment. The distinction reveals itself in the movement of the door, the silence of the mechanism, and the consistency of the close over years of use.
The Mechanics of an Office Main Door Design
For the office main door design in particular, the mechanics demand as much attention as the visual language. A floor spring calibrated to the wrong panel weight produces a door that feels heavy, stiff, or unbalanced from the very first use.
Precision in the hardware makes the visual integrity of the glass door credible. Without it, the refinement visible from across the room dissolves at first touch.
Surface Finishes
Premium frame finishes such as Matt Black, Brush Gold, and Milano Grey serve a commercial context differently than a residential one. A Matt Black profile in a high-traffic entrance must resist fingerprints, daily contact, and cleaning agents without losing its depth.
In a modern glass design for an office entrance, the finish sustains visual quality long after installation. Veneto finishes its profiles through anodising, which hardens the aluminium surface against corrosion, and powder coating, which bonds colour under heat for durable depth. Arte En Casa specifies these Italian-grade finishes across every commercial installation it undertakes.
Key Considerations Before Specifying an Office Glass Door Design
Selecting an office glass door design is not a single decision. It is a sequence of choices, each one informing the next.
These criteria should be confirmed before any system is finalised. Each point carries more depth than the list suggests. The sections below address each one.
Glass Thickness and Structural Consequence
Glass thickness is not purely aesthetic. An 8mm panel for a cabin door carries different structural requirements than a 12mm panel for a full-height building entrance. Selecting the wrong thickness affects every downstream decision: the mechanism, the frame profile, the hardware, and the installation method.
Confirming the glass specification first is the most reliable approach. Everything else follows from that specification.
Frame Finish and Material Register
The finish type matters in any modern glass door design for commercial use. A finish selected in isolation from the space around it reads as an addition, not a design element.
Fancy glass door designs with bolder profiles available at Arte En Casa, such as Rose Gold or warm bronze finishes, register differently from minimal Matt Black. Matt Black, Brush Gold, and Milano Grey each carry a distinct spatial register. The right choice belongs within the space, not apart from it.
Privacy Level and Glass Type
Clear glass maximises spatial openness and continuity. Reception areas, collaborative zones, and corridors are where it performs best.
Frosted or fluted glass introduces privacy without eliminating light. For meeting rooms and executive cabins, a considered office door design specifies the glass type upfront. Adding privacy film after installation is a specification error and not a solution.
Operating Mechanism and Spatial Logic
The spatial conditions of the office determine the right mechanism for any modern office door design, not just the aesthetic intent. A pivot system handles large openings where the scale of the movement is appropriate. Sliding systems belong where floor clearance is constrained and silent operation is a priority. Hinged systems serve internal cabin doors and corridor entries where simplicity and reliability are the primary criteria.
Mismatching mechanism to space produces friction, both literal and experiential, that no finish quality compensates for. Every mechanism also carries a specific maximum panel weight. Confirming that weight before hardware is ordered prevents the most common and avoidable specification error in commercial glass door work.
Start Your Office Glass Door Design with Arte En Casa
Arte En Casa curates elevated interiors through an immersive specification process. Every office glass door design engagement begins at the Lower Parel showroom in Mumbai. Materials, finishes, and system configurations are seen at full scale before any commitment is made. The team works closely with interior architects and design-driven organisations to specify systems precisely suited to each space. Arte En Casa manages customisation entirely through in-person consultation, with every detail confirmed and aligned before fabrication begins.
Conclusion
The right office glass door design carries intent from the first visual contact to the final close. It shapes the client’s perception, defines the quality of movement through the space, and communicates a standard that reaches every corner of the workspace.
Choosing among modern main door glass designs demands the same rigour as any architectural decision. At its core, it is an investment in how an organisation presents itself to the world. For commercial projects in Mumbai and across India, Arte En Casa delivers Italian-crafted architectural systems and a considered specification process. Enduring quality and refined elegance define every installation it completes.
Frequently Asked Questions About Office Glass Door Design
Q1: What is an office glass door design?
An office glass door design is a glass-based door system for commercial spaces such as reception areas, cabins, and meeting rooms. It combines glass panels with aluminium, wooden, or concealed frame profiles to manage light, define zones, and reinforce the workspace’s visual identity. Selecting the right office glass door requires clarity on spatial needs and privacy levels before any system is finalised.
Q2: Which types of office glass door design are best suited to corporate offices?
Frameless pivot doors suit principal entrances where presence and visual clarity define the intention. Framed aluminium systems work well for meeting rooms, while frosted glass suits zones requiring privacy. The most appropriate office glass door design depends on spatial logic, privacy needs, and material palette. Any office door design decision is best made after a direct consultation with a specialist.
Q3: Are glass door designs with wooden frame appropriate for office environments?
Yes. Glass door designs with wooden frame serve creative studios, boutique practices, and design-driven offices where warmth matters as much as visual precision. The office glass design shifts when timber is introduced. It becomes layered, crafted, and distinctly considered rather than conventionally commercial.
Q4: What is the difference between a frameless and a framed office glass door design?
A frameless office glass door design uses concealed pivot hinges or patch fittings, producing an uninterrupted visual field. A framed door design adds an aluminium or timber profile, introducing structural definition and finish variety. When the main door glass design is frameless, the space feels open; when framed, it gains depth and material character.
Q5: How should I select the right office entrance door design for my workspace?
The right office entrance door design depends on the scale of the opening, the glass panel weight, and the interior’s aesthetic direction. Pivot systems suit statement entrances; sliding systems suit space-limited configurations. Among fancy glass door designs, the strongest choices are those that feel intentional within the broader space rather than specified in isolation.