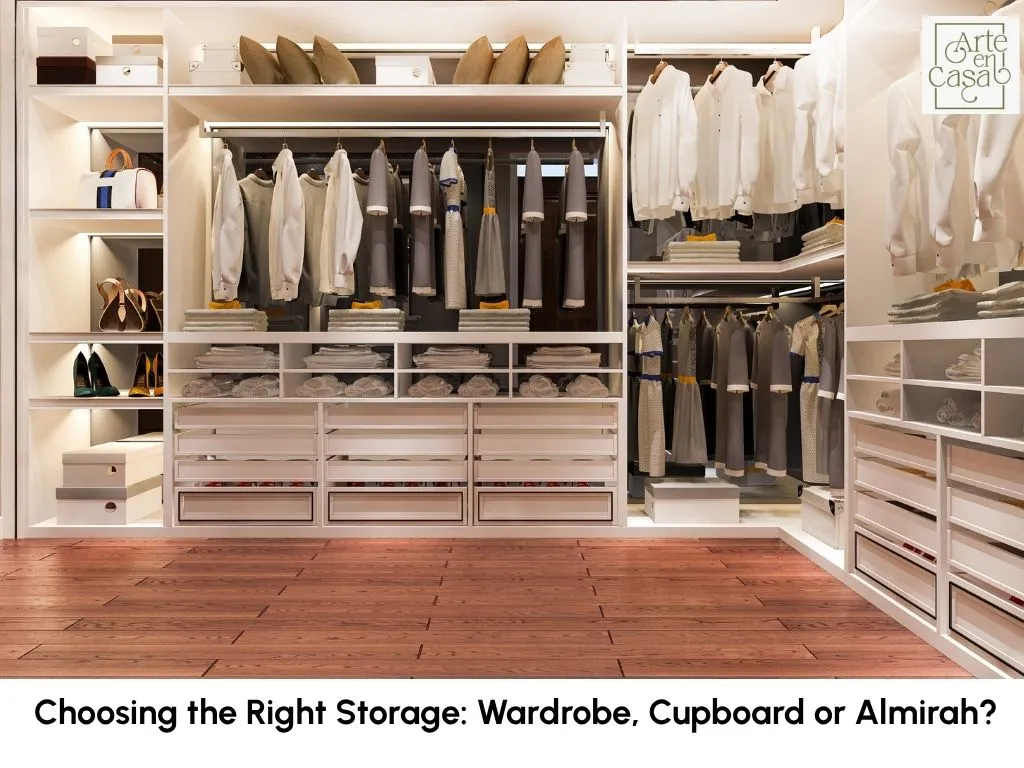



The same storage furniture often carries three different names in homes: wardrobe, cupboard, and almirah. A wardrobe to one person is a cupboard to another and an almirah to a third. The disagreement is almost never about the furniture itself. It is about language, memory and the quiet habits of a room. Understanding the difference between wardrobe, cupboard and almirah has less to do with dictionaries. It has more to do with how you want a space to work and feel. This guide draws the lines clearly, so the storage you choose belongs to your home rather than fights it. Understanding the Three Storage Types Before you can compare them, it helps to meet each one on its own terms. The three overlap in daily speech, which is exactly where the confusion begins. Each carries its own history, its own character and its own reason for being in a home. What Is a Cupboard? The cupboard is the oldest and most forgiving of the three. Its name reaches back to a medieval cup board, a plain shelf where cups and dishes once sat. That humble beginning still shapes what a cupboard is today, a piece that stores almost anything, almost anywhere. You will find it in kitchens holding provisions, in hallways holding linen, in bedrooms holding the small chaos of everyday life. Sizes run from a compact two door unit to a full height piece that reaches the ceiling. Some wear glass fronts and invite you to display. Others stay closed and keep the room calm. What Is a Wardrobe? The wardrobe is the one built entirely around you, or rather around your clothes. Inside, hanging rails, shelves and drawers hold garments, shoes and the pieces you reach for each morning. It belongs to the bedroom, where the first and last moments of a day are spent. Many carry a mirror on the door, so the wardrobe dresses the room as much as it dresses you. Freestanding or fitted, with sliding or hinged doors, it bends to the shape of the space it lives in. Popular Wardrobe Styles Style is where a wardrobe meets the character of the room. A hinged wardrobe opens fully to a classic, generous look, ideal where space is easy. A sliding wardrobe keeps the floor clear and feels clean and contemporary. A walk in wardrobe becomes a small dressing room, a private luxury for those with the space to give. A mirrored front brings light into a bedroom and doubles as a full length mirror. What Is an Almirah? The almirah carries the most memory of the three. Its name travelled into India through Portuguese, from the Latin armarium, a word for a chest or store. For generations it has stood in the corner of Indian homes, often in steel, usually with a lock and a single small key. Behind that door, families have kept saris, documents, jewellery and the things that matter most. It is storage, certainly, yet it is also a keeper of what a household holds dear. Difference Between Wardrobe and Cupboard Ask which is which, and most people pause, because a wardrobe and a cupboard can look almost identical from the outside. The difference between wardrobe and cupboard lives on the inside, in how each is arranged and what it is asked to hold. One is devoted entirely to clothing. The other turns its hand to anything. Seen side by side, the distinction becomes clear: Purpose: A wardrobe keeps clothes and accessories, while a cupboard holds mixed items across the home. Interior: Wardrobes bring together rails, shelves and drawers, while cupboards lean on shelves alone. Placement: A wardrobe belongs in the bedroom, while a cupboard settles into kitchens, hallways and living rooms alike. Scale: Wardrobes tend to be larger, while a cupboard can shrink to fit a tight corner. There lies the real difference between a wardrobe and a cupboard. One is made for your clothes. The other is made for your life. Difference Between Cupboard and Almirah Set a cupboard beside an almirah and the contrast becomes one of temperament. A cupboard is easygoing, often wooden, shelved and open to whatever you place inside. An almirah is guarded, usually steel, standing on its own with a lock to match. The difference between cupboard and almirah is really a difference of trust. A cupboard organises the everyday, the things you reach for without a thought. An almirah protects the treasured, the things you would never want to lose. Even their finishes tell the story. One is dressed to suit a room, the other built plainly to endure. Difference Between Almirah and Wardrobe Here, the two feel like different eras of the same idea. An almirah is heritage, freestanding and lockable, made to be carried from one home to the next. A wardrobe is the present, fitted to a room and planned around a particular life. The difference between almirah and wardrobe often comes down to a single question. Do you want storage that travels with you, or storage that belongs to a room? An almirah is handed down, moved and remembered. A wardrobe is designed to hold one chapter of a home beautifully. Wardrobe vs Cupboard vs Closet For a moment of clarity, here is how the three compare across what matters most when you choose. Feature Wardrobe Cupboard Almirah Main use Clothing and accessories Mixed household items Clothes, documents and valuables Interior Rails, shelves and drawers Shelves and compartments Shelves, sometimes a rail Placement Bedroom or dressing room Any room in the home Freestanding and movable Material Wood, board, glass or metal Wood, metal, glass or laminate Steel or solid wood Character Tailored and modern Versatile and practical Sturdy and secure Best for A dedicated bedroom clothing store Flexible storage in any room Portable, secure storage How to Choose the Right Storage for Your Space? The right choice is rarely about the label on the piece. It is about the way you live inside your rooms. Before you decide,
Arte En Casa Bespoke Interior Excellence
Refined residential and commercial spaces are shaped with precision, thoughtful detailing, and timeless appeal.
Each project showcases craftsmanship, functionality, and elevated living standards.
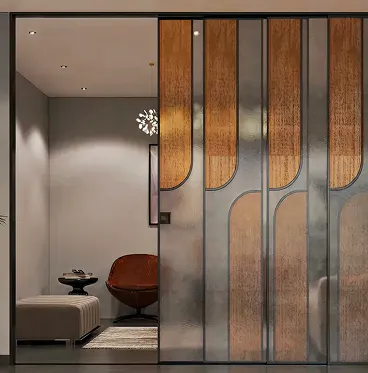
Sliding System · Telescopic · Up to 6 doors
Crafting Spaces With Purpose
Design & Hardware
We Are Art En Casa
Creating Italian Inspired Designs
OUR EXPERTISE
Where Function Becomes Art
Every Art En Casa creation blends precision engineering with timeless artistry. From sliding systems to wardrobes, each piece transforms everyday function into a statement of design and emotion.
- 01 Sliding System
- 02 Pivot Doors
- 03 Wardrobes
- 04 Shower Cubicle
- 05 Shelving System
- 06 Wardrobes Accessories
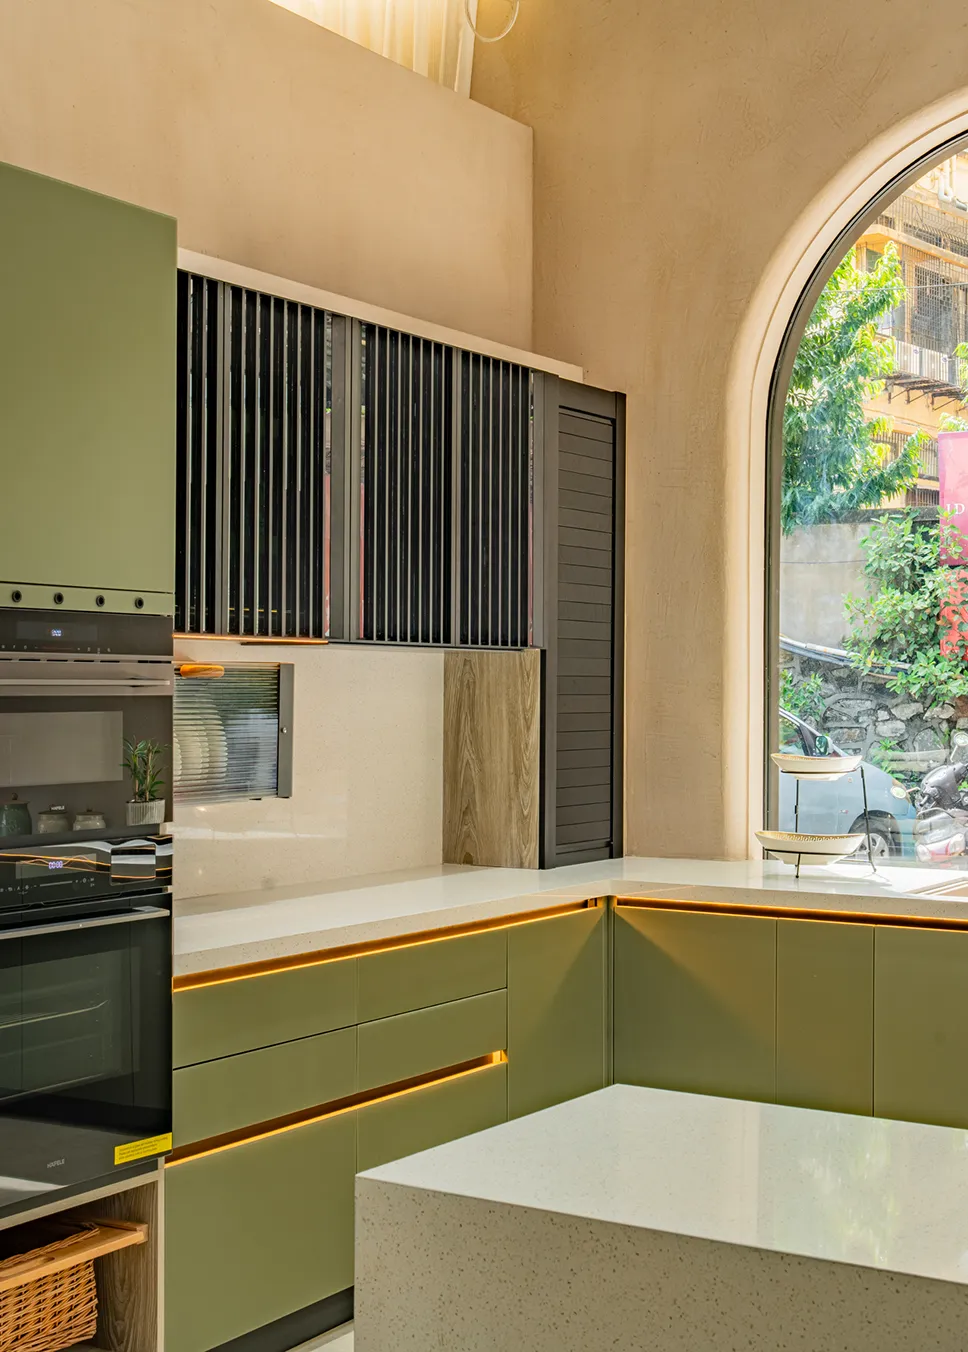
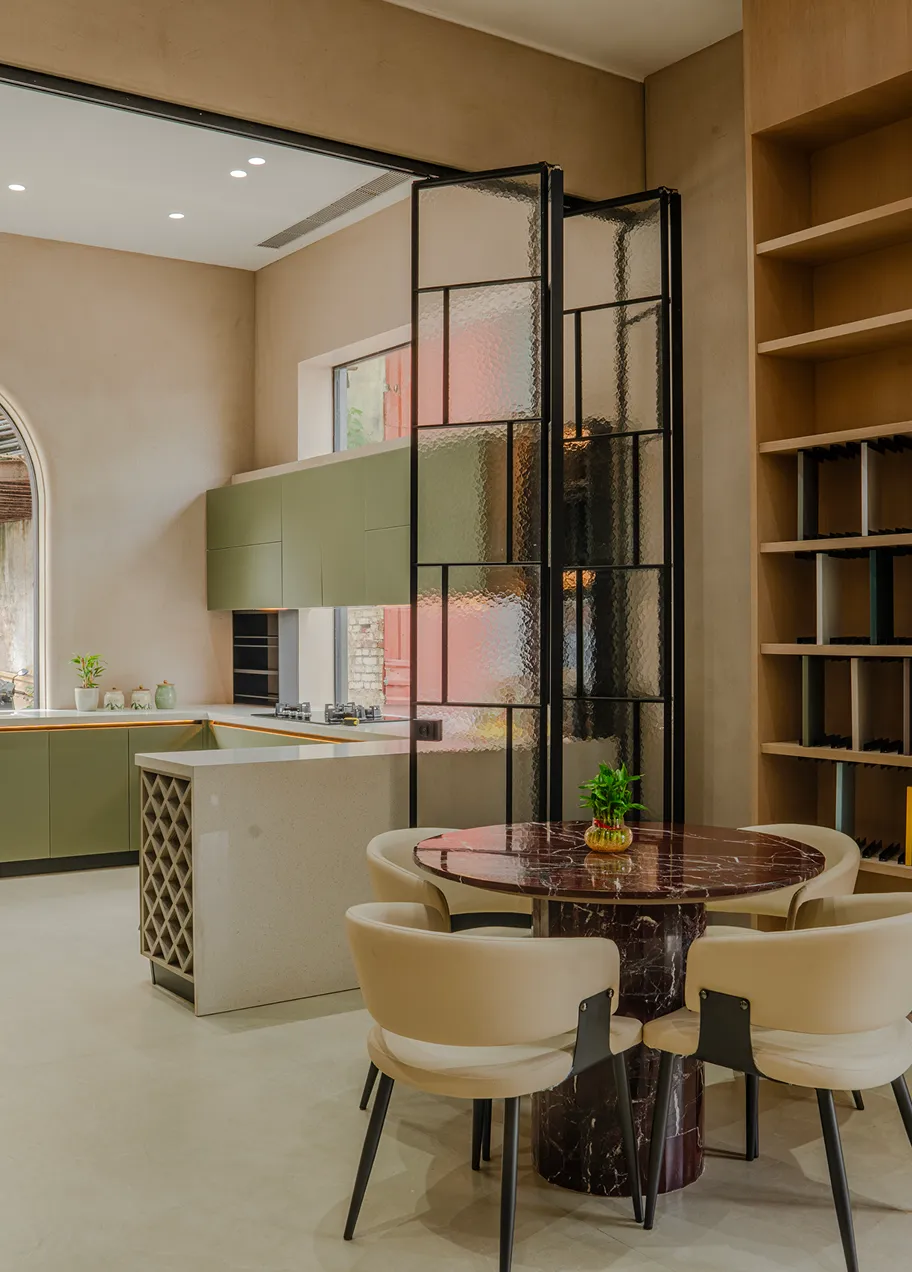
- 07 Modular Kitchen
- 08 Office Partition
Our premium sliding systems are designed to blend functionality with modern aesthetics.

Our Philosophy
Our Distinctions
Every service is curated to elevate interiors with unparalleled precision, refined elegance, and Italian mastery. We are transforming spaces into immersive, luxurious experiences.
Seamless Harmony of Function and Luxury
We sculpt each space with intelligent functionality, sophisticated detailing, and exquisite craftsmanship.
Timeless Design, Exclusively Yours
Every project marries contemporary Italian design with premium materials and bespoke, artisanal finishes.
Craftsmanship That Resonates Emotion
Each element is meticulously executed, ensuring flawless quality, continuity, and a captivating spatial narrative.
CRAFTSMANSHIP
Experience the Pinnacle of Craftsmanship
Each creation is meticulously shaped by master artisans worldwide. Combining innovative techniques with time-honoured traditions, we deliver bespoke craftsmanship that transforms every space into a work of art.
Client Stories
CLIENT STORIES
Every story we create begins with yours — hear from those who’ve experienced design that speaks to the soul.
Adil mom
Founder, Design Studio
Every story we create begins with yours — hear from those who’ve experienced design that speaks to the soul.
Hera Siddiqui
Founder, Design Studio
Our Philosophy
Experience Luxury in Person
Visit our showroom or request a private consultation to explore our full collection
Book a Consultation
Schedule a private consultation with our design experts
Visit Our Showroom
Raghuvanshi Mall, Lower Parel, Mumbai, Maharashtra, India
Request a Quote
Get a custom quote for your project requirements
NEWS
Featuring inspiration for Luxurious Interiors
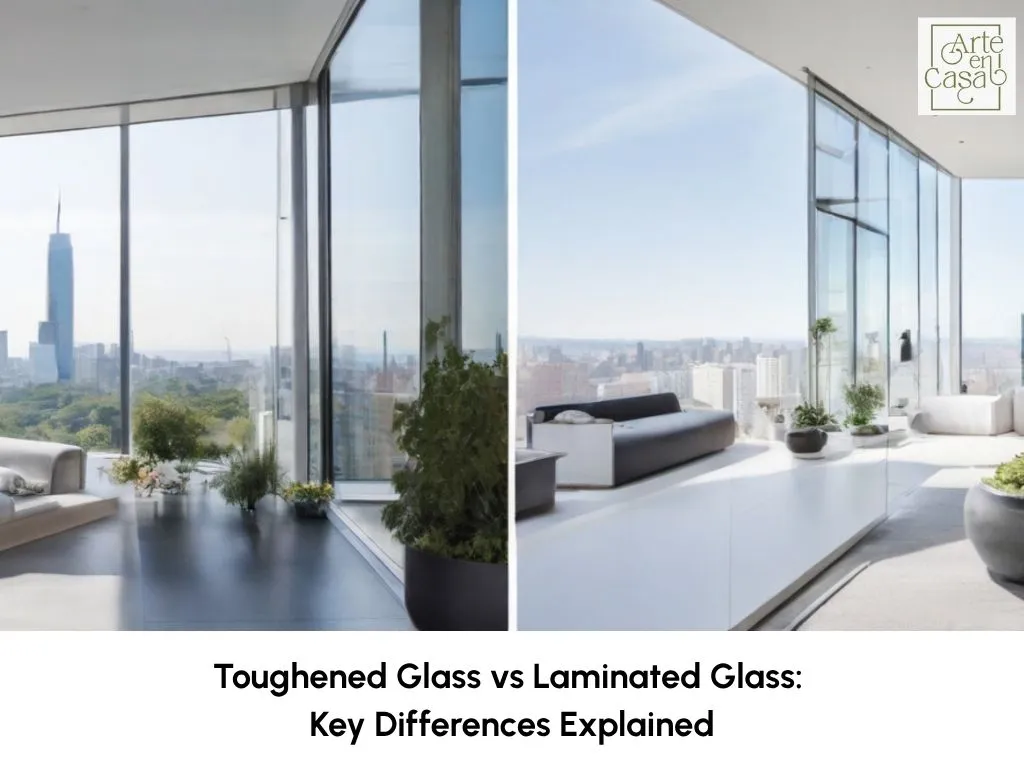
Glass is among the most load-bearing decisions in a luxury interior, and the sliding wardrobe door is where that decision is most visible. The panel carries structural load, interacts with light across the day, and determines what happens to the space if it ever faces an impact. Two types of safety glass define most specifications in this context: toughened glass and laminated glass. Both are significantly safer than ordinary glass, yet each achieves that safety through a completely different mechanism. Understanding the difference between toughened glass and laminated glass is the first step towards specifying the right material for a refined, considered interior. Understanding Toughened Glass To answer what is toughened glass, the manufacturing process provides the clearest starting point. Toughened glass is the material most commonly encountered in high performance interior applications. Sliding wardrobe door panels, frameless shower enclosures, glass shelving units, and partition systems typically specify it. Its strength, visual clarity, and predictable safety behaviour on breakage make it a reliable material wherever aesthetics and performance are equally non-negotiable. How Toughened Glass Is Made? Standard glass is heated to approximately 620 degrees Celsius in a controlled furnace, then subjected to rapid forced cooling. This thermal process creates internal stress within the panel: the outer surfaces compress while the inner core remains in tension. The result is a pane that is four to five times stronger than ordinary glass of the same thickness. Every cut, drill, and edge treatment must be completed before the glass enters the furnace. Once toughened, the panel cannot be cut or altered in any way. How Toughened Glass Breaks When toughened glass breaks, it does not produce the long, sharp shards associated with ordinary glass. The panel shatters into thousands of small, granular pieces with blunted edges. This breakage pattern significantly reduces the risk of severe laceration, which is why architects and designers specify toughened glass wherever human contact is regular and close. There is, however, a consequence worth understanding: once the panel breaks, it offers no residual barrier. The glass collapses entirely, leaving the opening fully unprotected. What Is Laminated Glass? To understand what is laminated glass, the key lies not in the glass itself but in what sits between its layers. Laminated glass approaches safety from the opposite direction to toughened glass. Where toughened glass is made stronger to resist breaking, laminated glass is designed to remain intact after it breaks. The difference between toughened and laminated glass, in practical terms, comes down to this: one shatters and clears, the other cracks and holds. How Laminated Glass Is Made? Laminated glass consists of two or more glass layers bonded together with a polymer interlayer. The most common interlayer material is polyvinyl butyral, known as PVB, though ethylene vinyl acetate is also used in specific applications. The layers are bonded under heat and pressure in an autoclave, which fuses the interlayer chemically to the glass on both sides. This bonding process preserves the optical clarity of the finished panel, a critical quality standard for wardrobe glass and architectural glazing. How Laminated Glass Breaks? Under impact, laminated glass fractures across its surface in a web formation. The interlayer holds every fragment in place. The panel remains in the frame; nothing scatters and no breach opens in the surface. This is what separates laminated glass from toughened glass in terms of post-breakage behaviour. Toughened glass collapses; laminated glass holds. That physical difference determines which material belongs in which application. Key Differences Between Toughened and Laminated Glass Architects and designers evaluating the difference between laminated and toughened glass find that it extends across six dimensions that bear directly on luxury interior design. Both carry the classification of safety glass, and both perform significantly above ordinary glass. Where they diverge is in what they prioritise and what they cost. Feature Toughened Glass Laminated Glass Strength 4–5× stronger than ordinary glass Depends on the glass layers used Breakage Shatters into small, blunt pieces Cracks but remains bonded to the interlayer Security No protection after breaking Continues to act as a barrier after cracking Sound Insulation Moderate Better acoustic performance UV Protection ~25% UV protection Up to 99% UV protection Cost More economical Higher cost with added performance benefits When Toughened Glass Is the Right Choice for Luxury Interiors? Most luxury sliding wardrobe systems and frameless interior glass applications specify toughened glass as the primary material. Its combination of structural strength, precision, and safe breakage behaviour makes it the appropriate choice across a wide range of interior contexts. Sliding Wardrobe Door Panels A toughened glass panel delivers the structural integrity to travel along a precision sliding track without flexing under its own weight. Visual accuracy matters as much as structural strength in this context. The glass must not distort reflections or introduce colour cast into the room. Collections available at Arte En Casa, such as HELIOS and CRONOS, are designed with full height glass panels, so that precision in the glass reads across the entire space. Shower Cubicles and Enclosures Shower cubicles consistently specify toughened glass for its thermal resistance. The material handles significant temperature differentials without risk, and its breakage behaviour produces small blunt pieces rather than sharp shards. In a wet, confined bathroom space, that distinction between a safe and a dangerous outcome at the moment of breakage is decisive. Room Partitions and Office Partitions Glass partition systems in aluminium framing, including demountable office partitions, also favour toughened glass. The structural demands of a partition wall require a material that absorbs lateral stress without developing micro-fractures over time. Frameless glass shelving and display units built into wardrobe interiors follow the same material logic. When Laminated Glass Is the Right Choice for Luxury Interiors? Laminated glass earns its premium whenever barrier integrity after breakage, acoustic performance, or UV protection takes priority over structural strength alone. Walk In Wardrobes Requiring Acoustic Privacy In a walk-in wardrobe positioned in a high-rise residence or an open plan home, sound management becomes a genuine design consideration. An adjacent corridor, living space,
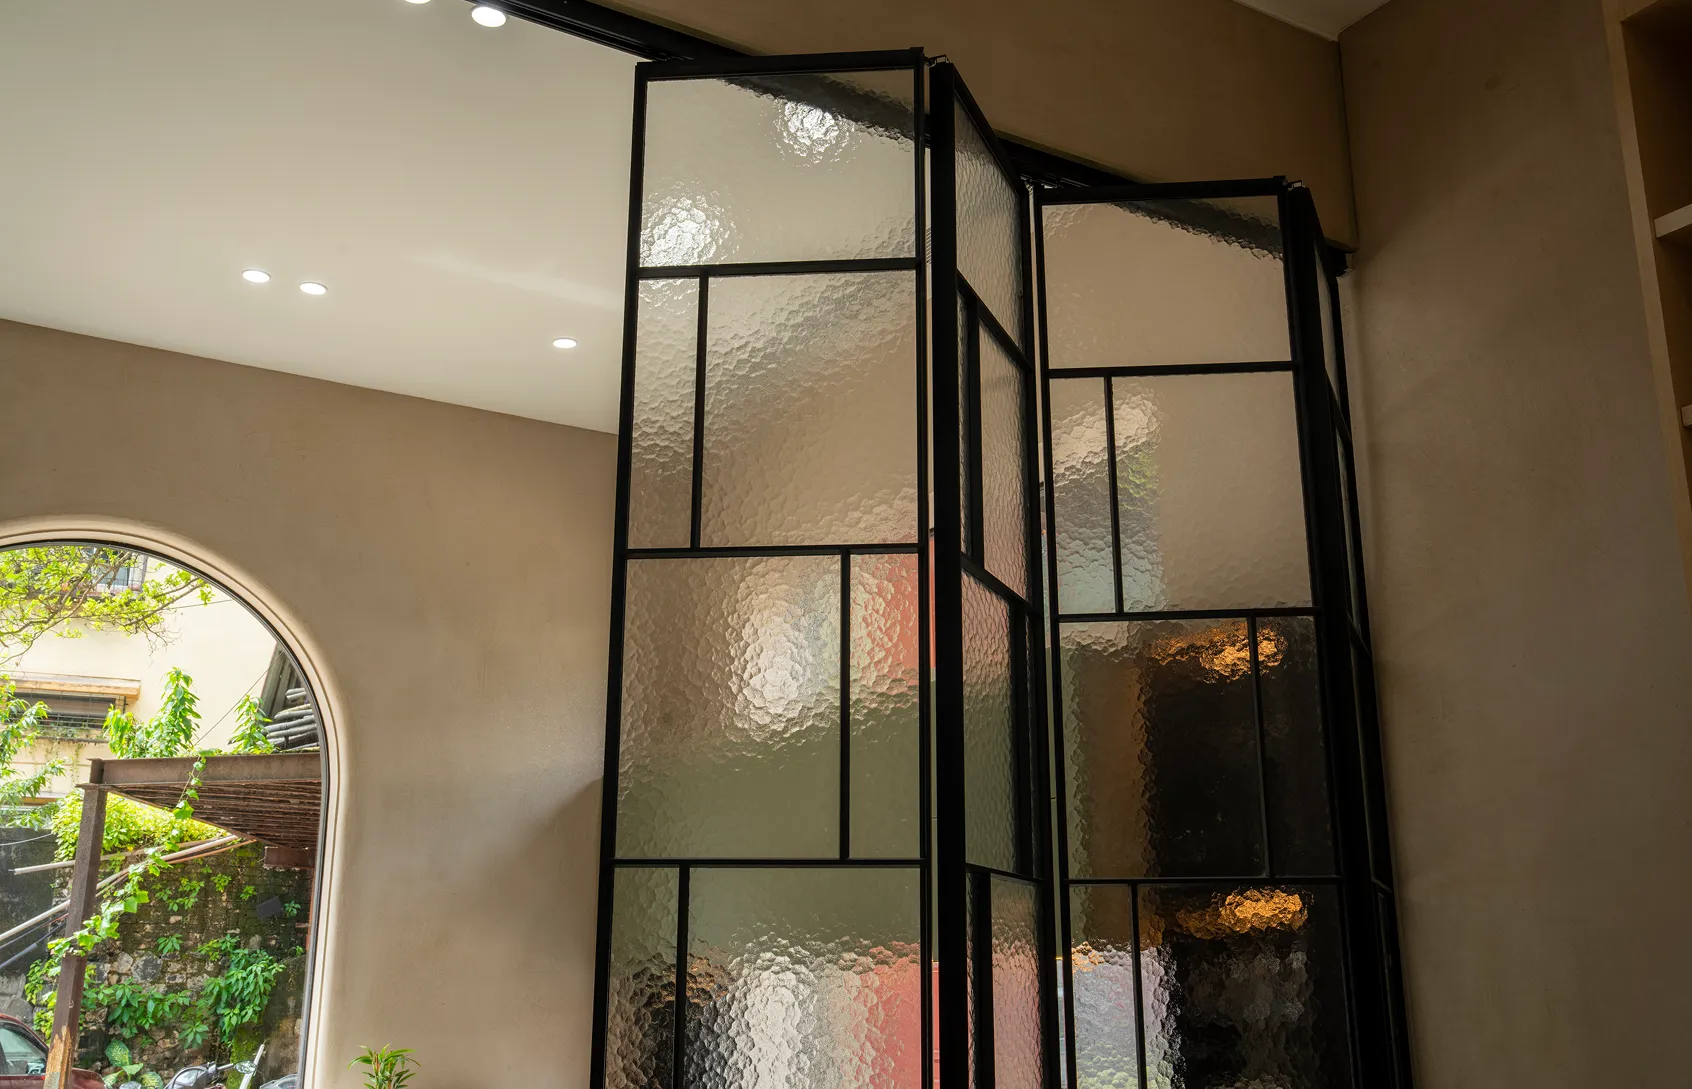
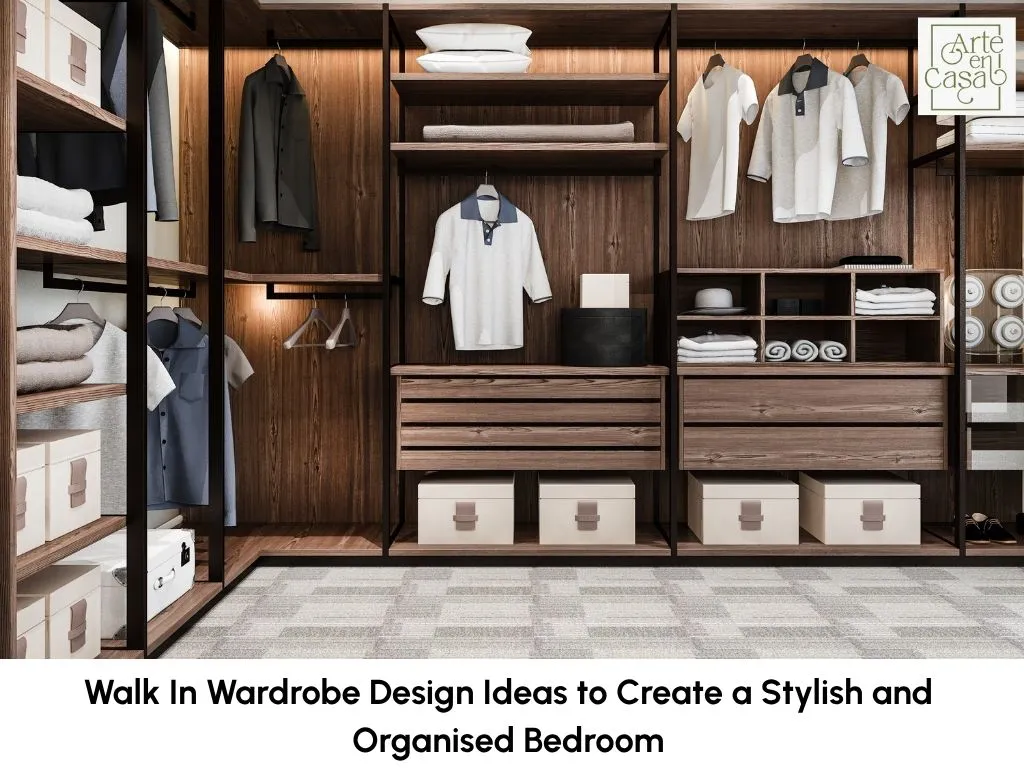
A bedroom should feel calm, organised, and comfortable. While the bed often becomes the focal point, storage plays an equally important role in shaping the space. A thoughtfully planned walk in wardrobe design not only keeps clothing and accessories neatly arranged but also adds a sense of sophistication to the room. It creates a dedicated area where getting ready becomes simpler and more enjoyable. Many homeowners assume that walk-in wardrobes are only suitable for large homes. In reality, modern designs have made it possible to create practical storage solutions even in compact apartments. With clever layouts, customised shelving, and efficient use of every corner, a walk-in wardrobe can be designed to suit different room sizes and lifestyles. If you are planning a new bedroom or renovating an existing one, understanding the different layouts, storage options, and design features can help you make the most of your available space. This guide covers everything you need to know, from choosing the right layout to creating a wardrobe that reflects your personal style. What Is a Walk In Wardrobe Design? A walk in wardrobe design refers to a dedicated storage area where clothes, footwear, accessories, and other essentials are organised in an accessible and visually appealing way. Unlike a conventional wardrobe, which stores everything behind a set of doors, a walk-in wardrobe provides enough room for you to enter the space, browse your belongings, and get dressed comfortably. Some homes feature a separate dressing room, while others include a walk-in wardrobe within the bedroom itself. Both options offer the same purpose—making storage more organised while enhancing the overall appearance of the room. How It Differs From Traditional Wardrobes Traditional wardrobes are usually compact units placed against a wall. They offer useful storage but often have limited internal organisation and accessibility. A walk-in wardrobe, on the other hand, is designed around your storage habits. It includes separate sections for hanging clothes, folded garments, shoes, handbags, jewellery, watches, and seasonal items. Everything has its place, making it easier to keep the space tidy. Key Benefits of a Walk-In Wardrobe One of the biggest advantages is organisation. Instead of searching through overcrowded shelves, everything is neatly arranged and easy to reach. A walk-in wardrobe also makes better use of available space. Custom shelves, pull-out drawers, hanging rails, and vertical storage help maximise every inch without making the room feel cluttered. Beyond functionality, it enhances the overall aesthetic of the bedroom. Clean lines, coordinated finishes, and carefully planned lighting create a space that feels refined and welcoming. Is It Right for Your Home? A walk-in wardrobe can be designed for spacious villas, modern apartments, and even compact urban homes. The ideal solution depends on the available floor area, storage requirements, and the overall layout of the bedroom. Working with experienced designers ensures that the wardrobe complements the room instead of overwhelming it. Why Homeowners Prefer Walk In Wardrobe Designs for Bedroom Modern bedrooms are expected to do much more than provide a place to sleep. They often double as dressing areas, storage spaces, and private retreats. This is why walk in wardrobe designs for bedroom have become increasingly popular among homeowners looking for both convenience and style. A customised walk-in wardrobe allows everything to stay organised while creating a seamless connection between storage and the rest of the bedroom. Better Organisation One of the main reasons people choose a walk-in wardrobe is the level of organisation it offers. Dedicated compartments for shirts, dresses, shoes, handbags, accessories, and seasonal clothing make it easier to maintain order. Instead of stacking items on top of one another, everything remains visible and accessible. More Storage Traditional wardrobes often leave unused corners and awkward spaces. Walk-in wardrobes are designed to utilise every available area efficiently. Floor-to-ceiling cabinets, corner shelving, overhead compartments, and customised drawers provide considerably more storage without requiring a larger footprint. Easy Accessibility Finding the right outfit becomes much easier when everything is organised logically. Separate sections for workwear, casual clothing, accessories, and footwear reduce the time spent searching through crowded shelves. This creates a smoother morning routine and helps maintain an organised bedroom. Improved Bedroom Aesthetics Storage should blend naturally with the overall interior design. A walk-in wardrobe creates a cleaner bedroom by reducing visible clutter and allowing furniture placement to remain balanced. Whether you prefer contemporary minimalism or warm wooden finishes, the wardrobe can be customised to match your preferred style. Customized Storage Solutions No two households have identical storage needs. Some people require extensive hanging space for formal clothing, while others need more shelving for folded garments or dedicated storage for handbags and accessories. A customised walk-in wardrobe adapts to your lifestyle rather than forcing you to adapt to standard storage dimensions. Walk In Wardrobe Designs for Bedroom That Suit Every Layout Choosing the right layout is one of the most important decisions when planning a walk-in wardrobe. The available room size, furniture placement, and daily routine all influence which design works best. Fortunately, there are several layouts that suit different types of bedrooms. L-Shaped Layout An L-shaped wardrobe uses two adjoining walls to create an efficient storage arrangement. This design works particularly well in medium-sized bedrooms where one corner can be converted into a dedicated dressing space without affecting movement around the room. It offers a balanced mix of hanging space, shelving, and drawers while maintaining an open feel. U-Shaped Layout A U-shaped wardrobe surrounds the user on three sides, creating maximum storage capacity. This layout is best suited to larger bedrooms where there is enough room to move comfortably between the storage units. It provides generous space for clothing, footwear, accessories, and even decorative display shelves. Parallel Layout A parallel layout consists of storage units positioned on opposite walls with a walkway in the centre. It works particularly well in rectangular rooms where the available width allows comfortable movement. This arrangement also makes it easier to organise clothing by category, creating a practical and efficient dressing area. Open Walk-In Wardrobe Open wardrobes have become increasingly popular in modern interiors. Instead of traditional doors, clothing and accessories remain visible on neatly organised shelves and hanging rails. This creates a contemporary appearance while making everyday items easy to access. The key to making this design successful is maintaining a clutter-free arrangement. Walk-In Wardrobe With Glass Partitions Glass partitions create a sense of separation without making the bedroom feel enclosed. Clear, tinted, or fluted glass panels allow natural
Stay Connected to Beauty
Receive curated insights, design inspiration,
and exclusive previews delivered with intention.
Join 2,500+ design enthusiasts
No spam. Unsubscribe anytime.