Modern bedrooms are evolving beyond traditional layouts where storage, sleeping areas, and bathrooms are treated as separate spaces. Homeowners today prefer interiors that feel more connected, organised, and personalised.
A thoughtfully designed walk in wardrobe with bathroom creates a private suite-like experience by bringing together storage, dressing, and self-care areas. Instead of moving between different corners of the home, everything you need for your daily routine is planned within one comfortable space.
With the right layout, materials, and storage solutions, this concept can work beautifully for both large bedrooms and compact apartments. Arte En Casa creates customised bedroom interiors that combine functionality with elegant design, ensuring every space reflects the homeowner’s lifestyle.
Why Are Walk-In Wardrobe And Bathroom Designs Becoming Popular?
A bedroom should not only look beautiful but also make everyday routines easier. This is one of the main reasons why integrated bedroom designs are becoming increasingly popular among modern homeowners.
A walk in wardrobe and bathroom layout creates a smooth connection between different areas of the bedroom. It allows homeowners to move naturally from sleeping to dressing and getting ready without unnecessary movement.
This design approach also adds a luxurious feel to the bedroom by creating a private retreat within the home. Whether it is a spacious master bedroom or a carefully planned apartment interior, combining these spaces can improve both comfort and functionality.
Understanding The Walk-In Wardrobe Bathroom Concept
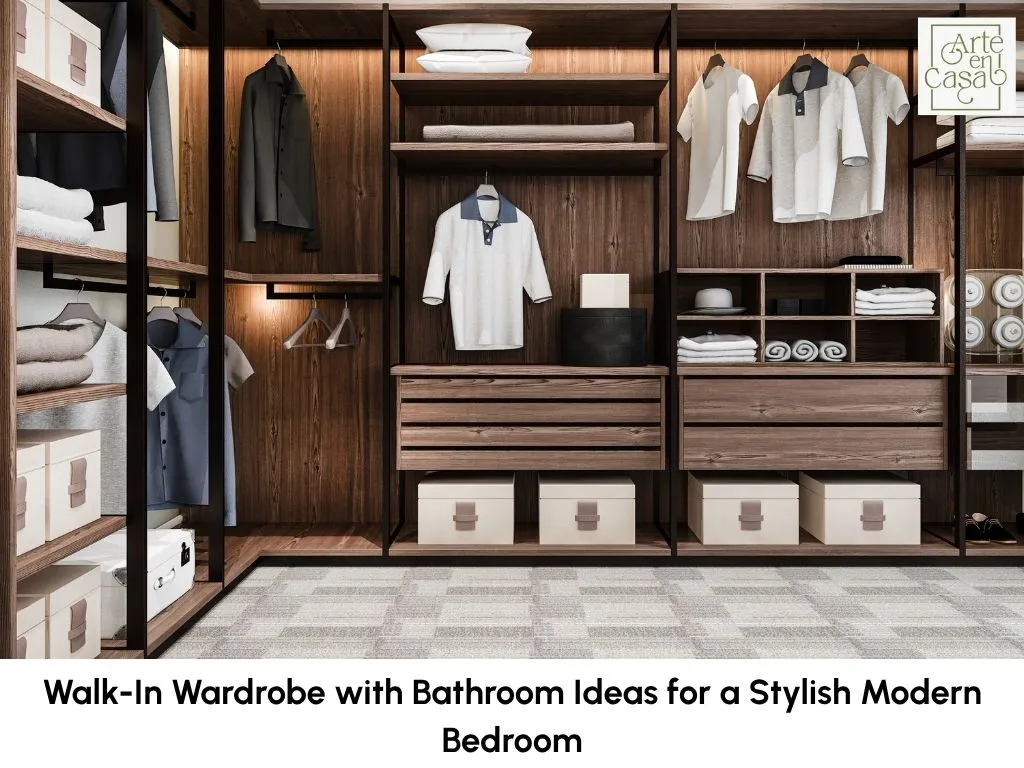
A walk in wardrobe bathroom design combines a dedicated wardrobe area with an attached or nearby bathroom space. Instead of having isolated storage and bathroom zones, this concept creates a more connected and organised bedroom environment.
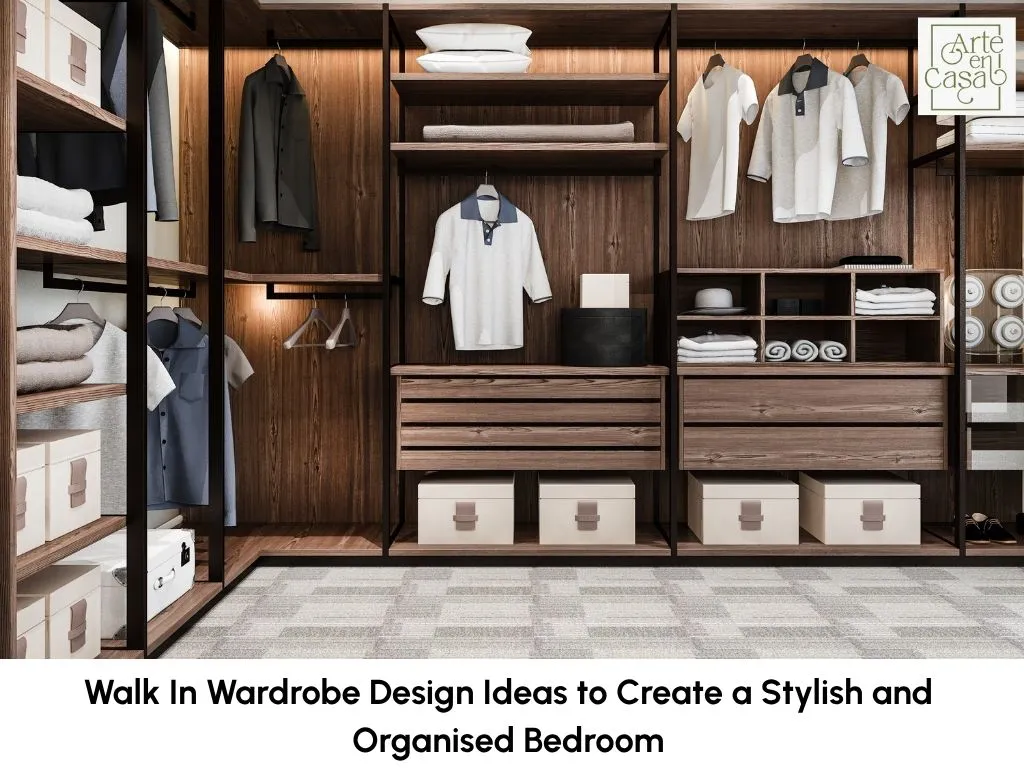
The wardrobe area can include hanging sections, drawers, shoe storage, and display shelves, while the bathroom can be designed with matching finishes to create a cohesive look.
Depending on the available space, designers can create different layouts using glass partitions, sliding doors, open wardrobe concepts, or concealed storage solutions. The goal is to create a space that feels spacious, practical, and visually balanced.
How Do You Plan A Bedroom With Wardrobe And Bathroom?
Planning is one of the most important steps when designing a bedroom with an integrated wardrobe and bathroom. A poorly planned layout can make the room feel crowded, while a thoughtful design can make even limited spaces feel comfortable.
Before finalising the design, factors such as room dimensions, movement space, storage requirements, lighting, and ventilation should be considered.
Some important planning elements include:
Space Distribution
The placement of the bed, wardrobe, and bathroom should allow smooth movement. The wardrobe should be easily accessible without disturbing the sleeping area, while the bathroom entrance should maintain privacy.
Storage Planning
Every homeowner has different storage requirements. Some may need more hanging space, while others may prefer additional drawers, shelves, or accessory organisers.
Material Coordination
The wardrobe finishes, bathroom fittings, flooring, and wall colours should complement each other to create a unified bedroom design.
Different Layout Ideas For A Modern Bedroom
Every bedroom has its own challenges and possibilities. The ideal walk in wardrobe with bathroom layout depends on the room size, architectural structure, and personal preferences of the homeowner.
Here are some popular layout ideas:
Open Transition Design
An open layout creates a seamless connection between the bedroom, wardrobe, and bathroom. This style works well for homeowners who prefer a spacious and contemporary look.
Glass partitions, open shelving, and matching finishes can help maintain visual continuity while keeping different areas defined.
Partitioned Layout
For homeowners who prefer more privacy, partitions can separate the wardrobe and bathroom areas without making the room feel closed.
Glass panels, wooden partitions, or sliding doors can create a balance between openness and privacy.
Compact Functional Layout
For smaller homes, designers focus on making maximum use of available space. A carefully planned small walk in wardrobe with bathroom can include smart storage solutions while maintaining a comfortable layout.
Can A Small Bedroom Have a Walk-In Wardrobe with Bathroom?
Many homeowners assume that a walk-in wardrobe and bathroom combination is only possible in large bedrooms. However, with thoughtful planning, even compact spaces can include this luxurious feature.
A small walk in wardrobe with bathroom focuses on efficient space utilisation rather than size. Customised wardrobes, smart layouts, and multifunctional storage solutions help create a practical design without making the room feel overwhelming.
Some space-saving ideas include:
Sliding Wardrobe Doors
Sliding doors reduce the space required for opening and closing compared to traditional hinged doors. They are especially useful in compact bedrooms where every inch matters.
Floor-To-Ceiling Storage
Using vertical space helps increase storage capacity while keeping the floor area open and clutter-free.
Mirrors And Lighting
Mirrors create the illusion of a larger room, while well-planned lighting enhances the overall appearance of the wardrobe and bathroom area.
Design Elements That Make the Space Stand Out
The success of a bedroom design depends on the small details that improve both appearance and usability.
Smart Storage
A customised wardrobe ensures that every item has its place. Dedicated sections for clothes, footwear, accessories, and personal belongings help maintain a clean and organised bedroom.
Lighting Solutions
Lighting plays an important role in creating the right atmosphere. Soft ambient lighting, wardrobe lights, and focused task lighting can make the space more comfortable and functional.
Premium Finishes
The choice of materials influences the overall feel of the bedroom. Wooden textures add warmth, glass elements create openness, and modern laminates provide a sleek contemporary appearance.
Common Mistakes to Avoid While Designing This Space
While designing a combined wardrobe and bathroom area, homeowners often focus only on aesthetics and overlook practical requirements.
Some common mistakes include:
Ignoring Ventilation
A bathroom connected to a wardrobe requires proper ventilation to prevent moisture-related issues and maintain the durability of storage materials.
Not Considering Storage Needs
A beautiful wardrobe design is only useful when it provides enough space for everyday requirements.
Overcrowding The Layout
Adding too many elements can make the bedroom feel smaller. A balanced design should provide comfort along with visual appeal.
Choosing Style Over Functionality
A bedroom should support your lifestyle. The design should not only look premium but also make daily routines easier.
How Arte En Casa Creates Personalised Bedroom Designs?
At Arte En Casa, bedroom design begins with understanding the homeowner’s lifestyle, preferences, and available space. Instead of following a one-size-fits-all approach, the team creates customised solutions that match the requirements of every home.
From selecting wardrobe layouts to choosing finishes, storage arrangements, and design details, Arte En Casa focuses on creating interiors that are both practical and visually appealing.
Whether you want a spacious luxury bedroom or a small walk in wardrobe with bathroom, customised planning can help you achieve a space that feels comfortable, organised, and elegant.
Create A Bedroom That Feels Complete
A thoughtfully designed walk in wardrobe with bathroom can transform a regular bedroom into a private and functional retreat. It brings together storage, comfort, and style while making everyday routines more convenient.
With expert design planning and customised wardrobe solutions from Arte En Casa, homeowners can create bedrooms that are not only beautiful but also designed around the way they live.
FAQs
1. What is a walk-in wardrobe with bathroom design?
A walk-in wardrobe with bathroom design combines a dedicated dressing area with an attached or nearby bathroom to create a connected and functional bedroom space.
2. Can a small bedroom have a walk-in wardrobe with bathroom?
Yes, a small bedroom can include this design with smart planning, customised storage solutions, and space-saving layouts.
3. How much space is required for a walk-in wardrobe?
The required space depends on the layout and storage needs. A designer can customise the wardrobe based on the available bedroom area.
4. What are the benefits of combining a wardrobe and bathroom?
This layout improves convenience, enhances privacy, creates better organisation, and gives the bedroom a premium feel.
5. How does Arte En Casa design customised wardrobes?
Arte En Casa creates personalised wardrobe designs based on space availability, lifestyle requirements, and the preferred interior style of homeowners.